
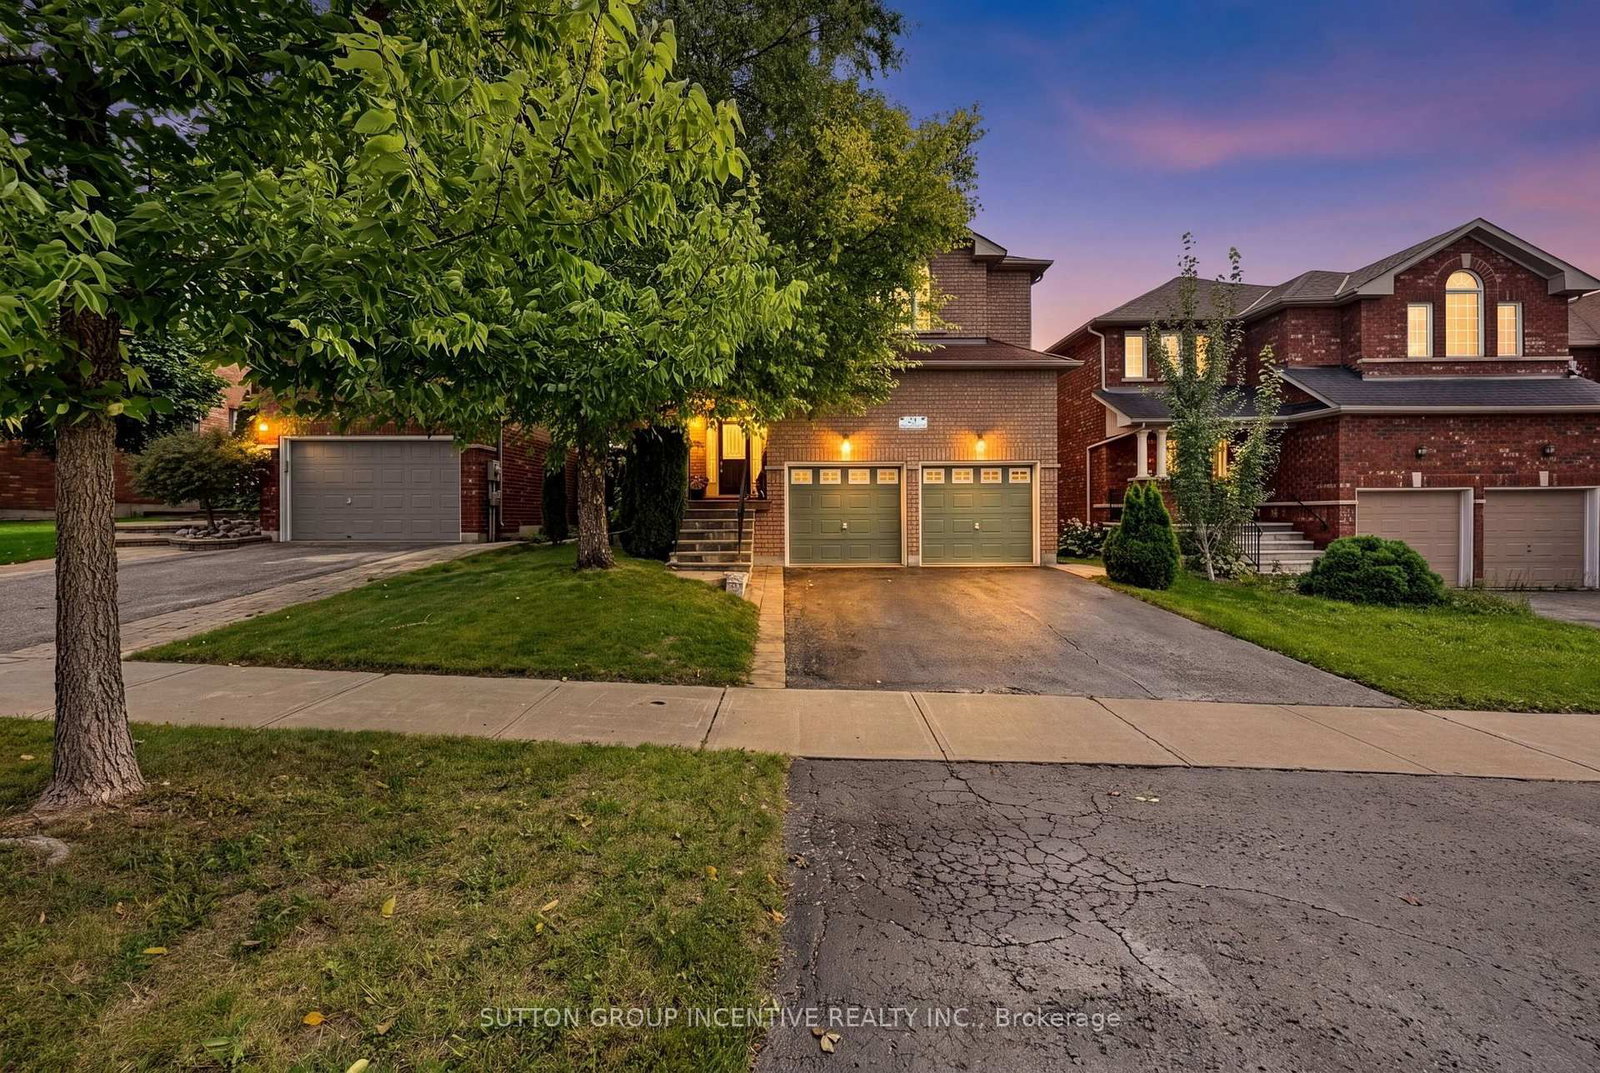
<-- style PDP --> 3 Prince William Way, Barrie - Detached for sale for $899,000
  • new
  • for sale

3 Prince William Way

Barrie, Ontario, L4N 0Y9 - Innis-Shore

$899,000

  • Neighbourhood

    Innis-Shore

  • Major Intersection

    Big Bay Point Rd/Prince William Way

  • Listed Since: 4 day(s)

  • Last update: today

Overview

  • Property Type

    Detached, 2-Storey

  • Bedrooms

    4

  • Bathrooms

    4

  • Basement

    Finished + Full

  • Kitchen

    1

  • Total Parking

    4 (2 Attached Garage)

  • Lot Size

    49.22x112.14 (Feet)

  • Taxes

    $6,425.00 (2025)

  • Type

    Freehold

Property Description

Property description for 3 Prince William Way, Barrie

Offers Anytime.$5000 extra Bonus if the offer received before 31st October 2026.From the moment you step inside, this former model home makes an impression. A soaring 20-foot ceiling gives the family room a sense of grandeur, while an elegant open staircase and expansive windows bring light and grace to the main level. Across 2,773 sq. ft. above grade, 4 generous bedrooms offer room to retreat, and a beautifully appointed kitchen invites everyone to gather. Crown moulding adds a refined finish, while three fireplaces lend warmth and character throughout.The finished basement offers another place to come together, with a spacious recreation area, full bathroom and 7.1 Sound system with projector & 5 Reclining chairs make Cinemax theatre effect made at home. Outdoors, a fully fenced backyard and upgraded concrete patio set the scene for summer dinners and quiet mornings. Fully owned solar panels add a practical touch to this distinctive home. Just beyond your door, the best of the neighbourhood awaits leafy paths at Sandringham Park, nearby schools, local plazas and Shoppers Drug Mart for everyday ease. Barrie South GO Station keeps you connected, while the shores of Barrie's Lakeshore waterfront are approximately a 15-minute drive away close enough to make a sunset by the water part of any evening.

Listed by RE/MAX GOLD REALTY INC.

  • MLS #

    S13832918

  • Sq. Ft

    2500-3000

  • Sq. Ft. Source

    MLS

  • Lot Irregularities

    n/a

  • Year Built

    16-30

  • Pool

    None

  • Drive

    Pvt Double

  • Garage

    Attached, 2 spaces

  • Total Parking

    4

  • Family Room

    Y

  • Den

    Y

  • Exterior

    Brick

  • Fireplace

    Y

  • Roof

    Asphalt Shingle

  • Foundation

    Concrete

  • Elevator

    n/a

  • Water View

    n/a

  • Laundry Level

    n/a

  • Heat

    Forced Air

  • A/C

    Central Air

  • Water

    Municipal

  • Water Supply

    n/a

  • Sewers

    Sewers

  • Central Vac

    N

  • Kitchen

    5.9 x 3.63 ft Main level

    Eat-In Kitchen, Ceramic Floor, W/O To Patio

  • Dining

    4.08 x 4.01 ft Main level

    hardwood floor, Window, Crown Moulding

  • Living

    5.16 x 4.17 ft Main level

    hardwood floor, Gas Fireplace, Large Window

  • Family

    4.4 x 3.8 ft Main level

    hardwood floor, Window, Recessed Lights

  • Laundry

    3.55 x 2.12 ft Main level

    Ceramic Floor, Access To Garage, Walk-Out

  • Primary

    6.6 x 4.85 ft 2nd level

    5 Pc Ensuite, W/I Closet, Fireplace

  • Br

    4.56 x 3.54 ft 2nd level

    Closet, Window, Crown Moulding

  • Br

    3.65 x 3.4 ft 2nd level

    Closet, Window, Crown Moulding

  • Br

    3.63 x 3.59 ft 2nd level

    Closet, Large Window

  • Rec

    7.25 x 5.23 ft Bsmt level

    Recessed Lights, Window

  • Other

    5.34 x 4.08 ft Bsmt level

    Wainscoting, Window, Recessed Lights

  • Media/Ent

    4.17 x 2.02 ft Bsmt level

    Recessed Lights, Window

  • MLS #

    S13832918

  • Sq. Ft

    2500-3000

  • Sq. Ft. Source

    MLS

  • Lot Irregularities

    n/a

  • Year Built

    16-30

  • Pool

    None

  • Drive

    Pvt Double

  • Garage

    Attached, 2 spaces

  • Total Parking

    4

  • Family Room

    Y

  • Den

    Y

  • Exterior

    Brick

  • Fireplace

    Y

  • Roof

    Asphalt Shingle

  • Foundation

    Concrete

  • Elevator

    n/a

  • Water View

    n/a

  • Laundry Level

    n/a

  • Heat

    Forced Air

  • A/C

    Central Air

  • Water

    Municipal

  • Water Supply

    n/a

  • Sewers

    Sewers

  • Central Vac

    N

  • Kitchen

    5.9 x 3.63 ft Main level

    Eat-In Kitchen, Ceramic Floor, W/O To Patio

  • Dining

    4.08 x 4.01 ft Main level

    hardwood floor, Window, Crown Moulding

  • Living

    5.16 x 4.17 ft Main level

    hardwood floor, Gas Fireplace, Large Window

  • Family

    4.4 x 3.8 ft Main level

    hardwood floor, Window, Recessed Lights

  • Laundry

    3.55 x 2.12 ft Main level

    Ceramic Floor, Access To Garage, Walk-Out

  • Primary

    6.6 x 4.85 ft 2nd level

    5 Pc Ensuite, W/I Closet, Fireplace

  • Br

    4.56 x 3.54 ft 2nd level

    Closet, Window, Crown Moulding

  • Br

    3.65 x 3.4 ft 2nd level

    Closet, Window, Crown Moulding

  • Br

    3.63 x 3.59 ft 2nd level

    Closet, Large Window

  • Rec

    7.25 x 5.23 ft Bsmt level

    Recessed Lights, Window

  • Other

    5.34 x 4.08 ft Bsmt level

    Wainscoting, Window, Recessed Lights

  • Media/Ent

    4.17 x 2.02 ft Bsmt level

    Recessed Lights, Window

Thinking of Selling?

Find Out Your Home’s Value in Today’s Market!

No Email or Signup is required to view your home estimate.

estimate your home value

Contact Manoj Kukreja

Sales Representative,
Century 21 People’s Choice Realty Inc.,
Brokerage
(647) 576 - 2100

Manoj profile avatar

Property History

Property history for 3 Prince William Way, Barrie

This property has been sold 14 times before. Create your free account to explore sold prices, detailed property history, and more insider data.

Sign In / Register

Inventory Graph

10 9 8 7 6 5 4 3 2 1 0 6 Months of inventory SELLER'S Market BALANCED Market BUYER'S Market

Mortgage Calculator

This data is for informational purposes only.

Mortgage Payment per month

Principal Amount

Interest

Total Payable

Amortization

Amortization

Closing Cost Calculator

This data is for informational purposes only.

Closing Cost Total for this property

Total Cash flow for purchasing this property

Down Payment(%)*
Additional information

Provincial Land Transfer Tax

Ontario Land Transfer Tax Rebate

Toronto Land Transfer Tax

Toronto Land Transfer Tax Rebate

PST on CMHC Insurance Premium

Lawyer Fees

$2,825

Government Registration Fee's

$164

Title Insurance

Closing Cost Total

Total Cash flow for purchasing this property

Provincial Land Transfer Tax

Ontario Land Transfer Tax Rebate

Toronto Land Transfer Tax

Toronto Land Transfer Tax Rebate

PST on CMHC Insurance Premium

Lawyer Fees

$2,825

Government Registarion Fee's

$164

Title Insurance

Down Payment(%)*

* A down payment of less than 20% is permitted only for first-time home buyers purchasing their principal residence. The minimum down payment required is 5% for the portion of the purchase price up to $500,000, and 10% for the portion between $500,000 and $1,500,000. For properties priced over $1,500,000, a minimum down payment of 20% is required.

Thinking of Selling?

Find Out Your Home’s Value in Today’s Market!

No Email or Signup is required to view your home estimate.

estimate your home value

Contact Manoj Kukreja

Sales Representative, Century 21 People’s Choice Realty Inc., Brokerage
(647) 576 - 2100

Manoj profile avatar

Recent Sold Listings in Innis-Shore, Barrie

Popular Cities